Bedroom Planning · Platform Beds
Choosing a Platform Bed Frame: Support, Clearance, and Mattress Fit
A platform bed can make a bedroom feel simpler: one frame, one mattress, fewer layers between the sleeper and the floor. But a clean silhouette is only part of the decision. The foundation must suit the mattress, the frame must fit the room, and the height must work in everyday life. A little measuring now can prevent a costly mismatch later.
Published October 10, 2026
Platform beds have a practical appeal that is easy to understand. Their support surface is built into the frame, so many models do not require a separate box spring. That can mean fewer components, a lower profile, and a more direct relationship between mattress and floor. Yet “platform bed” describes a broad family of designs, not a single construction standard. Slats, solid panels, center rails, leg placement, and overall height can differ from one frame to the next.
That variation matters. A frame that looks right in a showroom may not provide the support required by a particular mattress. A low footboard may make a compact room feel more open, while a high one can give the bed a stronger visual boundary. Under-bed clearance can determine whether storage bins fit—or whether dusting beneath the frame is manageable. The best choice is not simply the most attractive frame. It is the frame whose dimensions, support system, and daily use make sense together.
This guide offers a method for comparing platform bed frames before purchase. Start with the mattress specifications, then study the foundation, map the frame onto the room, and consider the small routines that make a bed easy to live with: getting in and out, changing sheets, reaching a nightstand, and cleaning under the frame.
Begin with the mattress, not the frame
Mattress compatibility is more than a question of whether a mattress is labeled queen, king, or full. Those labels describe standard size categories, but the actual dimensions can vary slightly by manufacturer. A mattress may also have specific foundation requirements that affect what kind of platform is appropriate. Before comparing bed frames, find the mattress maker’s guidance on the approved base, slat spacing, center support, and any warranty conditions tied to foundation use.
These instructions are especially important for foam, latex, and hybrid mattresses. A mattress designed for a slatted foundation may require slats at or below a stated maximum distance apart. If gaps are too wide, the mattress may not receive the support intended by its manufacturer. Some models require a continuous, flat surface; others allow slats, provided they meet the maker’s requirements. There is no universal spacing rule that safely applies to every mattress. Check the specific documentation rather than relying on assumptions or a frame’s general product description.
Confirm the frame’s interior dimensions, too. The mattress should sit securely without being forced into a space that is too small or shifting around in a space that is too large. Measure the mattress itself when possible, especially if it is an older model or an unusual size. Compare those figures with the frame’s stated sleeping-surface dimensions, not just its overall width and length. The latter include rails, headboard, footboard, or decorative projections and do not tell you how much room the mattress has.
Before you buy: Note the mattress size, exact measurements, weight, thickness, and foundation requirements. Keep the mattress warranty or care guide nearby while reviewing frame specifications.
Read the support system closely
A platform frame supports a mattress through a built-in surface, but the structure beneath that surface determines how it behaves. Slatted platforms use a series of boards separated by gaps. Other designs use a solid deck or panels. Some combine side rails with a center beam and additional legs. Each arrangement can work well when it matches the mattress maker’s instructions and is properly assembled; none should be judged by appearance alone.
Slats and spacing
Ask how many slats are included, how they are positioned, and how much space sits between them. A frame’s slats should be secure and evenly supported. If they are too far apart for the mattress, the gaps may create areas without adequate support. If the information is not listed clearly, ask the seller or manufacturer for the exact spacing before ordering. “Slat support” is not a specification by itself.
Also consider whether the slats are fixed, flexible, or adjustable. Flexible slats may feel different from a rigid platform and may not suit every mattress. If the bed has a central support beam, check whether it runs the length of the frame and whether additional legs reach the floor. Those details help distribute load across the structure. For larger sizes, center support can be particularly relevant, but the manufacturer’s instructions—not a general rule of thumb—should guide the decision.
Center support, capacity, and assembly
Bed-frame support is a system: rails, joints, slats, beams, legs, and fasteners all contribute to stability. Confirm the stated weight capacity and what it includes. Some specifications refer to the combined weight of mattress and occupants; others may be framed differently. When in doubt, ask for clarification. A frame must support the load it is expected to carry, not merely the mattress by itself.
Assembly has a lasting effect on performance. Follow the instructions in sequence, tighten connections as directed, and place the frame on a level floor. A bed that rocks or makes persistent noise may have a loose connection, uneven contact with the floor, or another issue that needs attention. Recheck hardware after the initial period of use if the maker recommends it. These are simple steps, but they help a carefully chosen frame remain stable.
For a wood platform with a restrained profile, the Andover Modern Incline Bed is described as a solid-wood platform design that does not require a box spring. Its slightly inclined headboard also gives the frame a functional feature for sitting up. As with any model, confirm its mattress dimensions and support details against the specific mattress you plan to use.
Height is a daily-use decision
The word “low-profile” can sound like a style preference. In practice, bed height changes how a room works. The total height from floor to mattress top is determined by the frame’s support height and the mattress thickness. Add any topper you expect to use. The result affects the effort required to sit down, stand up, make the bed, or reach a bedside surface.
There is no single ideal height for every sleeper. Personal comfort, mobility, room proportions, and the height of nearby furniture all matter. If possible, approximate the finished height before buying: measure the frame’s mattress-support level, add the mattress thickness, and compare the total with a chair or bed you find comfortable. A thick mattress can turn a low frame into a surprisingly tall sleeping surface; a slim mattress can make an elevated frame feel higher than expected.
Look at the headboard and footboard as part of that calculation. The headboard may rise well above the mattress, while a tall footboard can affect the visual length and enclosure of the bed. A low footboard tends to keep the end of the bed visually open and can make it easier to sit near the foot or access bedding. A high footboard creates a more defined silhouette, but it may make the bed feel more substantial in a small room.
Measure clearance before planning storage
Under-bed clearance is the open distance between the floor and the lowest structural part of the bed. It is not always equal to the frame’s advertised height, and it may differ at the sides, center, or foot. Measure the actual clearance at the points where you might slide a storage container. A bin that fits under the side rail may not clear a center support leg or crossbar.
Storage plans should be specific. Measure the height, width, and depth of the containers you intend to use, including handles or lids. Leave enough space to pull them out without scraping a wall or catching on a rug. If under-bed storage is a priority, ask for measurements from the floor to the lowest obstruction, not simply the distance to the mattress platform.
Clearance also affects ordinary cleaning. A very low frame can leave little room for a vacuum attachment or mop. A raised frame may make cleaning easier but can expose stored items and collect visual clutter. In a room with pets, allergies, or frequent dusting needs, access beneath the bed deserves a place in the decision. There is no need to treat the space as storage simply because it is available; an uncluttered area may be easier to maintain.
Bed skirts can change how the space beneath a frame looks without changing its actual clearance. A skirt may conceal storage or the frame’s lower structure, but it should hang freely and suit the bed’s dimensions. For example, the Gallop Claret Bed Skirt is a chenille option with a plush finish. Before choosing any skirt, check its drop length and how it will sit around the frame, legs, and storage access.
Map the frame into the room
A bed can fit on paper and still make a room difficult to use. The frame’s overall dimensions include more than the mattress: rails, headboard, footboard, and any projecting details may increase its footprint. Measure those outer dimensions, then mark them on the floor with painter’s tape. This modest exercise can reveal whether doors, drawers, closets, and walkways remain usable.
Pay attention to circulation on both sides of the bed. In a shared room, access from each side may be important; in a narrow room, one side may need to sit closer to a wall. Consider the route from the doorway to the bed, and whether a dresser drawer can open fully. If the bed includes a substantial footboard, allow room to pass at the foot. Do not plan only for the empty room: account for nightstands, lamps, rugs, and any furniture that is already there.
Headboard height and shape influence how the bed relates to windows, wall trim, outlets, and bedside lighting. An inclined headboard, such as the one described for the Andover Modern Incline Bed, may provide a comfortable angle for reading, but it still needs adequate wall space. Check whether the headboard will cover a switch or interfere with curtains. These details are easy to miss when attention is fixed on the frame’s finish.
Consider the frame’s visual weight
Furniture occupies space twice: in physical dimensions and in the eye. A frame with a tall footboard or thick rails can read as a large object, even when its mattress size is standard. Open space beneath a bed may make the room feel lighter; a solid base can create a grounded, continuous form. Neither approach is inherently better. The right one depends on room scale, storage needs, and the atmosphere you want to create.
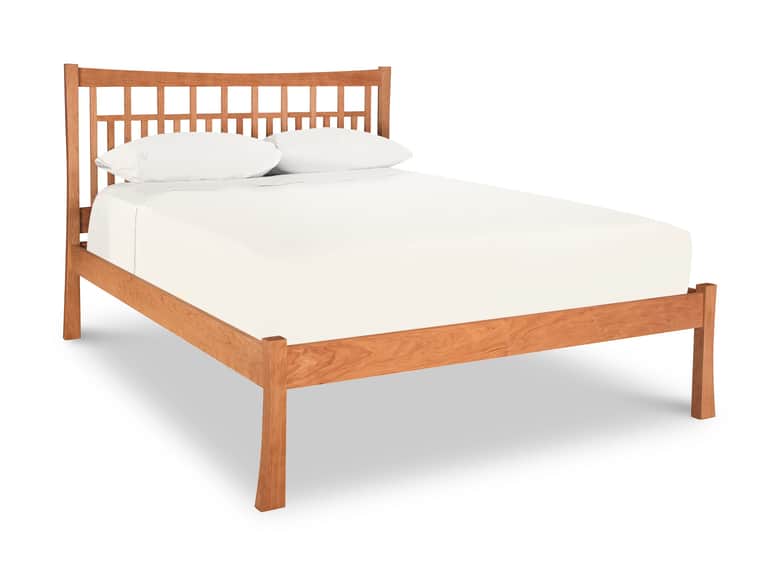
Material and finish play a role, too. Natural wood grain, upholstered surfaces, and darker finishes each bring a different presence. A simple profile can work across changing bedding and decor, while a more distinctive silhouette becomes a focal point. The Contemporary Craftsman Low Footboard Bed, for instance, is described as a handcrafted solid-wood design available in cherry, maple, or walnut. Its low-footboard profile is one example of how a frame can preserve a more open line at the foot of the bed.
Think about bedding as part of the complete composition. Mattress thickness determines how much of the frame remains visible. A thick duvet can soften a strong wood outline; a tailored cover may emphasize it. Bed skirts, shams, and duvet covers can change the way the finished bed reads, but textiles should not be expected to correct a frame that is the wrong size or height.
A practical comparison checklist
Product pages can present a bed in polished language, but a useful decision rests on measurable details. Compare frames using the same questions each time. If a crucial specification is missing, seek an answer before you commit.
- Mattress requirements: Does the frame meet the mattress maker’s approved foundation guidelines?
- Sleeping-surface dimensions: Do the interior measurements match the mattress, allowing for normal fit?
- Support design: What type of platform does it use, and what is the slat spacing if slats are present?
- Center support: Are a center rail and floor-contacting legs included where required?
- Weight capacity: Is the stated capacity appropriate for the mattress and its intended use?
- Finished height: What will the combined frame and mattress height be?
- Clearance: What is the lowest under-bed opening, including any center supports?
- Overall footprint: Do the full external dimensions leave room for doors, drawers, and safe passage?
- Headboard and footboard: Will their height and shape work with the wall, bedding, and room layout?
- Care and assembly: What tools, maintenance, and cleaning access will the frame require?
Common mistakes—and how to avoid them
Assuming every platform works with every mattress. The category name does not establish compatibility. Check the mattress maker’s support requirements, then compare them with the frame’s construction details.
Shopping by mattress size alone. “Queen” describes a familiar size class, not the frame’s outer footprint. Use exact interior and exterior measurements, especially in small rooms or spaces with tight doorways.
Confusing platform height with under-bed clearance. The support surface may sit well above the lowest rail or center leg. Measure the space where a storage container must actually pass.
Forgetting the mattress thickness. A frame’s profile can change significantly once the mattress is in place. Calculate the finished height before deciding that a design will feel low or elevated.
Overlooking delivery and access. A frame’s assembled dimensions may fit the room while its components cannot easily pass through a stairwell, doorway, or tight turn. Check package and assembly requirements when access is limited.
The better frame is the one that fits the whole system
Choosing a platform bed is an exercise in coordination. The mattress sets the requirements for support. The frame provides the structure. The room sets the limits for footprint and circulation. Height and clearance shape the experience every day, from climbing into bed to cleaning beneath it. Treating those questions as a connected system is more reliable than choosing by silhouette alone.
Start with the mattress specifications. Verify slat spacing, center support, dimensions, and capacity. Calculate the finished sleeping height, then measure the clearance at the frame’s lowest point. Finally, tape out the bed’s full footprint in the room and test the routes around it. If the numbers work and the design suits the way you use the space, the frame is doing more than completing the room. It is giving the mattress a dependable foundation and the bedroom a layout that can keep working long after the first night.